
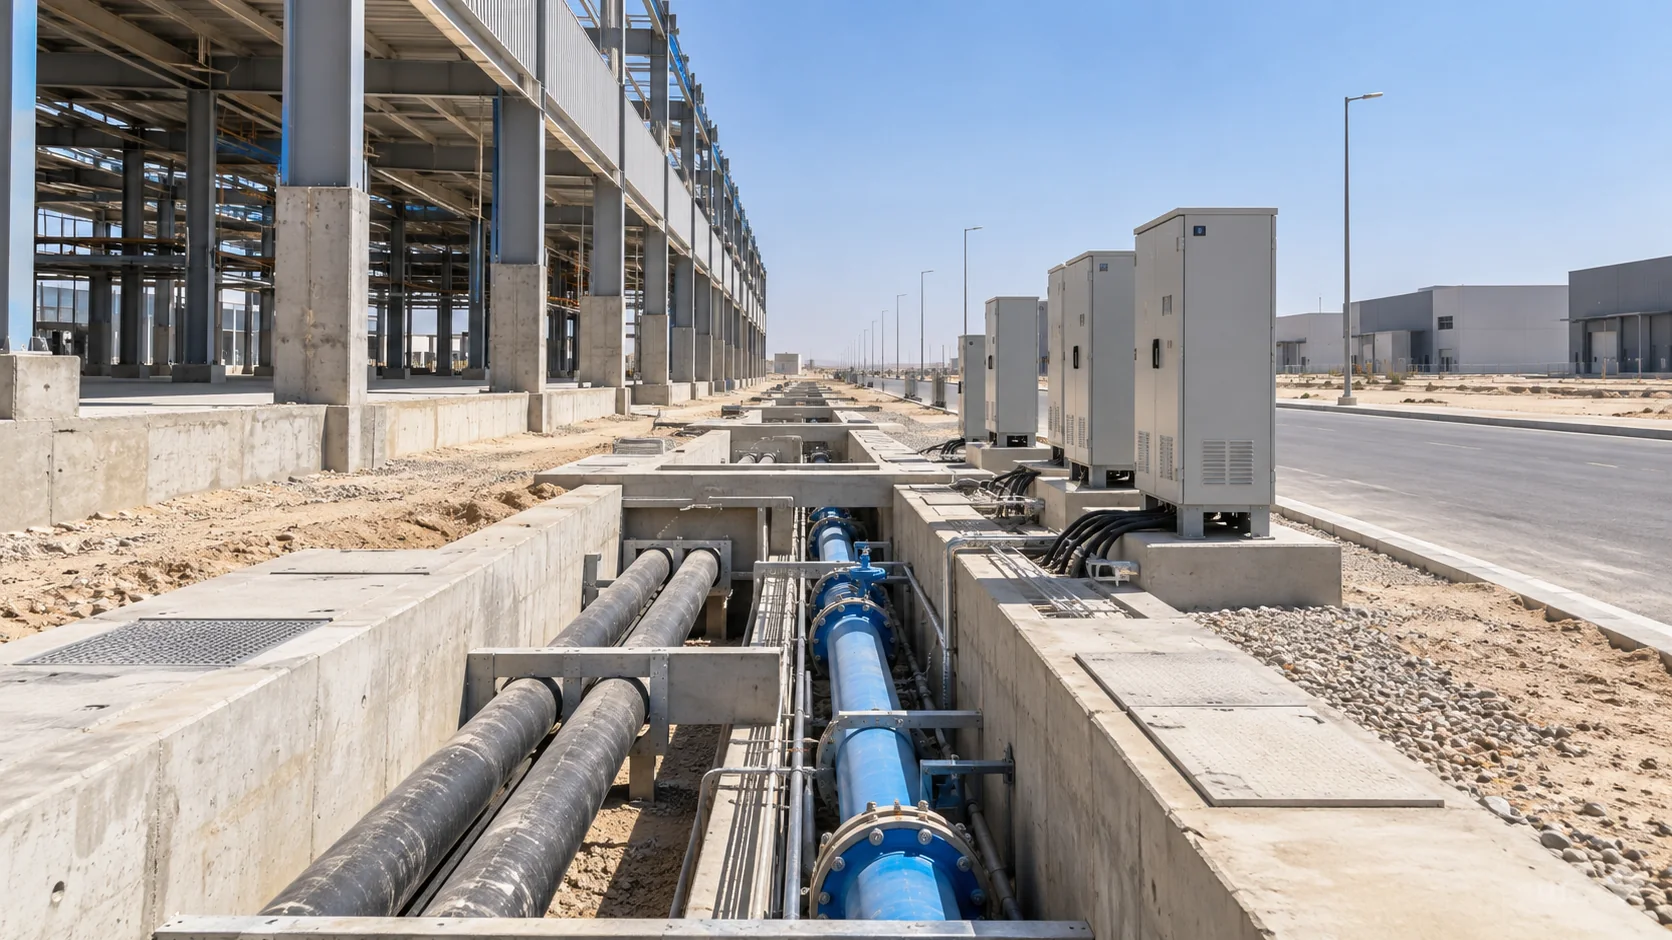
Building and operating a facility in Salalah Free Zone brings utilities, construction and environmental approvals into one coordinated project path. SFZ supports these workstreams through its One-Stop Shop, Technical Services and Environmental Services teams.
For the complete Salalah investment framework, see the Salalah Free Zone Investor Guide.
A strong project starts by defining the process, plot or unit, utility loads and environmental profile before detailed design. This creates a direct line from concept to construction, commissioning and operation.
For the premises decision, use Salalah Free Zone Offices, Warehouses, Industrial Units and Land.
Project-development principle: design the facility, utilities and environmental controls as one system from the beginning.
1. The integrated facility-development path
| Stage | Main output |
|---|---|
| Project definition | Activity, process, products, plot/unit and production target. |
| Utility planning | Power, water, gas, wastewater, telecom and fire-water demand. |
| Environmental screening | Project class, assessment scope and mitigation plan. |
| Concept / detailed design | Architectural, civil, structural, MEP and process design. |
| Civil Defence review | Preliminary fire and life-safety approval. |
| SFZ technical review | Design and project documents submitted to the Technical Team. |
| Permit to Work on Plot | PWP certificate supporting the construction phase. |
| Construction / fit-out | Facility, utilities and process systems implemented. |
| Final approvals | Civil Defence, completion and operational-readiness certificates. |
| Operations | Monitoring, maintenance and ongoing environmental compliance. |
2. Utility planning in Salalah Free Zone
SFZ coordinates utility requests through its One-Stop Shop. Current public information identifies electricity, water, gas and telecom services, along with sewage and desalination infrastructure for industrial projects.
| Utility | Current SFZ framework | Investor input |
|---|---|---|
| Electricity | Dhofar Power Company supplies electricity and SFZ processes connection applications. | Connected load, peak demand, motor loads and expansion. |
| Water | Water connections are coordinated through SFZ with the relevant Dhofar water services. | Domestic and process-water demand. |
| Gas | Industrial gas allocation follows the Ministry of Energy and Minerals process, with SFZ project coordination. | Hourly/annual gas demand and process use. |
| Telecom | National telecom providers serve the zone, with fiber and mobile coverage highlighted in SFZ materials. | Fiber, redundancy, control systems and data needs. |
| Wastewater / sewage | SFZ highlights sewage systems and industrial water infrastructure. | Flow, quality and treatment requirements. |
| Desalination / treated water | Current SFZ infrastructure includes access to desalinated and treated-water solutions. | Process quality and volume. |
3. Prepare the utility load schedule early
A utility schedule lets the technical team connect the facility design with the plot and infrastructure. This is especially valuable for manufacturing, food, pharma, chemicals and high-load industrial projects.
- Installed and operating electrical load
- Maximum demand and start-up load
- Daily and hourly water demand
- Process and sanitary wastewater
- Gas demand and pressure
- Compressed air or specialist utilities
- Telecom and data requirements
- Fire-water demand
- Phase-two expansion load
4. Construction permit path
SFZ’s current Technical Services page sets out a clear construction route for land-based projects. After soil investigation, the tenant’s consultant submits architectural and technical drawings for Civil Defence preliminary approval, then submits the approved package to the SFZ Technical Team.
The Construction Manager then issues the Permit to Work on Plot certificate for the construction phase. Permit validity follows the project timeline and can be extended through the project process.
| Construction input | Typical content |
|---|---|
| Site data | Plot, survey and soil investigation. |
| Architectural design | Layout, access, occupancy and building use. |
| Structural design | Foundations, frames, loads and industrial equipment support. |
| MEP design | Power, water, HVAC, drainage, fire and telecom. |
| Process design | Production line, utilities, material flow and equipment. |
| Fire / life safety | Civil Defence design and emergency systems. |
| Environmental controls | Emissions, waste, wastewater, noise and monitoring. |
| Construction programme | Contractors, milestones and completion schedule. |
5. Environmental classification
SFZ’s current Environmental Services framework classifies activities by project scale and environmental profile. This gives the investor an early way to understand the assessment depth.
| Class | SFZ description | Environmental path |
|---|---|---|
| Class A | Large-scale industrial or infrastructure projects. | Full Environmental Impact Assessment. |
| Class B | Medium-scale activities with moderate impact. | Permit plus partial assessment. |
| Class C | Small-scale, low-risk operations. | Simplified environmental permit. |
6. Environmental assessment sequence
SFZ presents a three-part environmental process: scoping and Terms of Reference, impact assessment with mitigation measures, and ongoing monitoring through the Environmental Management Plan.
| Environmental stage | Project work |
|---|---|
| Scoping / TOR | Define project boundaries, receptors, studies and assessment scope. |
| Impact assessment | Assess air, water, waste, noise, ecology, traffic and process impacts as relevant. |
| Mitigation design | Build environmental controls into the facility and process. |
| Permit | Complete the environmental permit route for the approved project. |
| Monitoring | Implement the Environmental Management Plan and operational monitoring. |
7. Environmental data to prepare
- Raw materials and annual quantities
- Finished products and capacity
- Process-flow description
- Fuel and energy use
- Air emissions
- Water consumption
- Wastewater quantity and quality
- Solid and hazardous waste
- Chemicals and storage
- Noise sources
- Transport and cargo movements
- Emergency and spill controls
8. Civil Defence and fire safety
Civil Defence design is part of the construction sequence published by SFZ. Fire and life-safety planning is most efficient when warehouse layout, hazardous materials, process equipment, access roads and firefighting systems are defined together.
- Fire-water and pumps
- Alarm and detection
- Sprinklers and suppression
- Emergency exits
- Fire-rated separation
- Hazardous-material storage
- Emergency vehicle access
- Evacuation and response plans
9. Construction contractors and site access
The current SFZ investor timeline includes contractor registration and vehicle-entry permits during construction. This helps integrate contractor mobilisation, site security and project access with the build programme.
The project file can identify the main contractor, specialist subcontractors, consultant team, site workforce and equipment before mobilisation.
10. Completion and readiness for operation
SFZ’s current investor timeline includes final Civil Defence approval, a building completion certificate and a fitness-for-operation certificate as the project moves from construction to operation.
| Completion check | Evidence |
|---|---|
| Building complete | Approved drawings, inspections and completion records. |
| Fire systems ready | Final Civil Defence review. |
| Utilities live | Permanent connections and commissioning. |
| Environmental controls ready | Monitoring and management systems in place. |
| Process equipment ready | Installation, testing and commissioning records. |
| Operation readiness | Final certificates and activity-specific approvals. |
11. Facility implementation checklist
- Confirm the project activity and plot/unit.
- Prepare utility loads.
- Complete soil and site studies.
- Confirm environmental class.
- Develop concept and detailed design.
- Secure Civil Defence preliminary approval.
- Submit the technical package to SFZ.
- Obtain Permit to Work on Plot.
- Mobilise registered contractors.
- Complete construction and utility connections.
- Complete final inspections and certificates.
- Start operations with the monitoring plan in place.
12. Frequently asked questions
How is a construction permit handled in Salalah Free Zone?
SFZ’s Technical Services route moves from soil investigation and Civil Defence preliminary approval to SFZ technical review and issuance of the Permit to Work on Plot.
How are environmental permits classified?
SFZ currently uses Class A, B and C pathways based on project scale and environmental profile, with the assessment depth matched to the class.
Who coordinates utility connections?
SFZ’s One-Stop Shop coordinates electricity, water, gas and telecom requests with the relevant providers.
What happens after construction?
The current investor timeline includes final Civil Defence approval, the building completion certificate and a fitness-for-operation certificate.
Can a ready-built industrial unit use the same planning framework?
Yes. The same utility, environment, fire-safety and operating-readiness principles apply, with the construction scope focused on fit-out and process installation.
13. Implementation note
Current utility capacity, environmental classification, design requirements and construction documents are confirmed with SFZ for the specific project and site.
14. Official sources
- Salalah Free Zone: Technical Services and construction-permit process
- Salalah Free Zone: Environmental Services
- Salalah Free Zone: utilities and facilities
- Salalah Free Zone: current investor process timeline
Official public information reviewed on October 4, 2026.